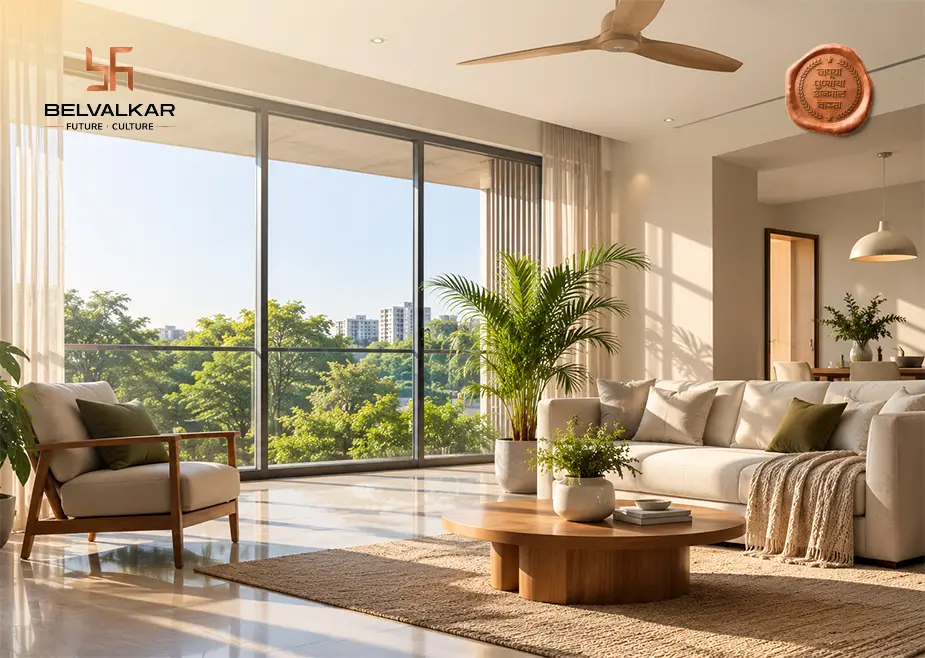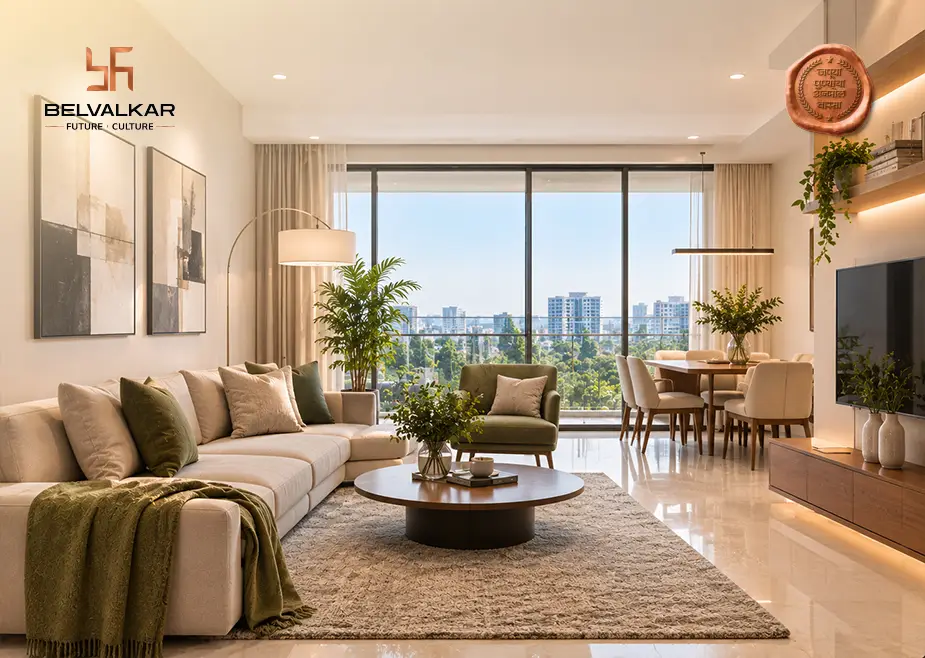
Two apartments can have the exact same carpet area and still feel completely different once you walk in. One feels open and easy to live in. The other feels cramped, with odd corners and a long passage that eats into the bedrooms. The number on the brochure is the same. The experience is not.
That gap comes down to space efficiency, which is how much of your floor area actually works for daily life. If you are looking at new residential projects in Pune, or your society is planning a redevelopment, it helps to understand this before you sign anything. Here is what to look for, in plain terms.
What does carpet area actually tell you?
Carpet area tells you the usable floor area inside your flat’s walls. Under MahaRERA, it is the net usable floor area of an apartment. It does not count external walls, service shafts, your exclusive balcony or verandah, or an exclusive open terrace. Internal partition walls are included.
This makes carpet area the fairest number for comparing one flat with another, and developers now have to state it clearly.
But carpet area only tells you how much floor there is. It says nothing about how that floor is shaped, where the doors open, or whether your sofa will fit against the living room wall. That is where most buyers get caught out.
Why do two flats with the same carpet area feel so different?
Because the layout decides how much of the floor you can really use. Take a simple example. A passage 15 feet long and 3.5 feet wide takes up more than 50 sq ft. That is about the size of a small study, used only for walking.
Other things that quietly waste home space:
- Columns that stick out into rooms
- Doors placed in the middle of walls, leaving no clear wall for a bed or wardrobe
- Rooms with angled walls or awkward shapes
- Large foyers that look good on paper but are too narrow to furnish
A well-planned flat puts the same floor area into rooms you actually live in.
What is space efficiency in a home?
Space efficiency is how well a home’s layout turns its floor area into usable, comfortable living space. A space-efficient home has very little wasted area, rooms in practical shapes, and enough storage that clutter does not take over the floor.
Put simply, it is about how the space works, not just how much of it you have.
How can you tell if a layout is space efficient?
Look at the floor plan and ask yourself:
- Is the passage area small compared to the rooms?
- Are the bedrooms close to a square or a simple rectangle?
- Does each bedroom have one solid wall for a bed and another for a wardrobe?
- Can furniture fit without blocking windows or doors?
- Is there built-in or planned storage?
- Can you move between the stove, sink and fridge in a few steps?
If most of your answers are yes, the plan is probably using its area well.
How much of the space you pay for can you actually use?
Usually less than buyers expect. The difference between the total area a developer quotes (often called super built-up or saleable area) and your carpet area is called loading. It covers your share of lobbies, lifts, staircases, clubhouses and other common areas.
According to ANAROCK research, average loading across India’s top seven cities reached about 40% in early 2025, up from 31% in 2019. In other words, only around 60% of the area buyers paid for was liveable carpet area. RERA makes developers disclose carpet area, but no rule currently limits loading.
Loading is not always a bad thing. A good clubhouse, wide lobbies and green spaces add real value to a project. The point is to know what you are paying for, so you can decide whether those shared spaces are worth it to you.
What should you ask the developer about area?
- What is the RERA carpet area of this flat?
- What is the total saleable area, and what does the loading include?
- Are balcony and terrace areas listed separately?
- Can I see a floor plan with real furniture drawn to size?
Which design features make modern homes feel bigger?
Good design can make a home feel larger than its size. These are the features that make the biggest difference in modern homes:
- Open or semi-open living and dining areas. Fewer walls let light travel further, so the space feels connected.
- Large windows and cross ventilation. Natural light makes rooms feel wider. In Pune’s mild weather, a good breeze through the flat also means less need for fans and ACs.
- Higher ceilings. Even a few extra inches change how a room feels.
- Planned storage. Built-in wardrobes, lofts and window-seat storage keep things off the floor. Good home space management starts with storage that is designed in, not added later.
- Usable balconies. A balcony deep enough for two chairs gets used every day. A narrow ledge mostly collects pots and dust.
- Columns kept inside walls. Careful structural planning keeps columns out of the middle of rooms.
Small things like these decide whether a flat supports comfortable living or keeps working against you.
Why does space efficiency matter more in central Pune?
Because every square foot costs more there. Older central neighbourhoods like Erandwane, Prabhat Road, Model Colony and Shivajinagar have almost no empty land left. Most new homes here come from rebuilding older societies and bungalows.
Prices show it. As reported in April 2026, government ready reckoner rates put Erandwane (west of Law College Road) at the top for residential flats, at ₹16,810 per sq ft. Prabhat Road had the highest land rate in the city. At that flat rate, the 50 sq ft passage from earlier is worth more than ₹8 lakh on paper. So if you are looking at new projects in Erandwane Pune or nearby areas, a wasted corridor is an expensive mistake.
Redevelopment in Pune is also growing quickly. The Redevelopment Pulse, a MahaRERA-based analysis released in October 2026, found 629 projects across Pune district showing signs of redevelopment. Kothrud alone accounted for 244 of them, making redevelopment projects in Kothrud the biggest cluster by far. Erandwane-Deccan and Shivajinagar also stood out.
What should society members check in a redevelopment floor plan?
If your society is in talks with redevelopment builders in Pune, the extra carpet area on offer is usually the headline. It is worth looking past that number.
- Compare the new layout room by room with your current flat, not just the total area.
- Check that the extra area goes into rooms, not into longer corridors.
- Ask where columns and service shafts sit in the plan.
- Look at window positions and which direction your flat will face.
- Make sure balcony and carpet areas are listed separately in the agreement.
The best Pune redevelopment projects give members more area and a better-planned home. You deserve both.
How do you compare two apartments on a site visit?
Carry the floor plan and a measuring tape, then:
- Walk the flat the way you would on a normal morning, from bedroom to bathroom to kitchen to the main door. Notice where you have to squeeze past things.
- Picture your current furniture in each room. Measure the walls where your bed, sofa and wardrobe would go.
- Visit at different times of the day if you can, to see how light moves through the home.
- Open every window and check the breeze.
- Look up. Check the ceiling height and any beams that drop low.
- Ask for the carpet area and saleable area in writing, and work out the loading yourself.
A slightly smaller flat with a smart layout often feels bigger to live in than a larger one that is poorly planned.
Carpet area is a good place to start, but it is only one number. How a home feels every day depends on its layout, light, storage and the small choices made at the drawing stage. When you look at premium residential projects in Pune, especially in central neighbourhoods where space is scarce and costly, read the floor plan as closely as you read the price list.
At Belvalkar Group, this is how we look at every layout we plan. A good home should be judged by how well it lives, not only by its size. If you are comparing options, our team is happy to sit with you over a floor plan and show you where every square foot goes.
Frequently Asked Questions
What is the difference between carpet area and super built-up area?
Carpet area is the usable floor space inside your flat. Super built-up area adds your share of common spaces like lobbies, lifts, staircases and the clubhouse. Carpet area is the better number for comparing flats.
Is balcony area included in carpet area?
No. Under RERA, an exclusive balcony, verandah or open terrace is not part of carpet area. Developers usually list it separately, so always check both figures.
Does RERA make developers mention carpet area?
Yes. RERA requires developers to disclose the carpet area of every apartment they sell. It does not, however, set a limit on how much loading a project can have.
What is a good loading percentage for a flat?
There is no fixed rule. ANAROCK found that average loading in India’s top seven cities was around 40% in early 2025. Lower loading means more usable space for your money, but also look at what amenities the loading pays for.
Is a bigger flat always more comfortable?
Not always. A smaller flat with a smart layout, good light and planned storage can feel more spacious than a larger flat with long corridors and awkward rooms.
How can I tell if a floor plan wastes space?
Look for long passages, columns inside rooms, angled walls and doors placed in the middle of walls. If you cannot picture where your bed or sofa will go, the layout probably needs a second look.
Do open kitchens really make a home feel bigger?
They usually do. Removing a wall lets light spread and makes the kitchen and living area feel like one space. Some families still prefer a closed kitchen for Indian cooking, and a semi-open design with a sliding glass partition can work as a middle path.
Why is space efficiency important in redevelopment projects?
In central Pune areas like Kothrud, Erandwane and Prabhat Road, land is scarce and prices are high. A well-planned layout makes sure the extra area members receive turns into rooms they can actually use.
What questions should I ask before buying a flat in Pune?
Ask for the RERA registration number, the carpet area, the saleable area and what the loading covers. Also ask for a furnished floor plan and check the possession timeline.
How can I make the most of a small apartment?
Use built-in storage, keep furniture to scale, choose multi-use pieces like a bed with drawers, and keep windows clear for light. A few smart choices can make a small home feel much larger.