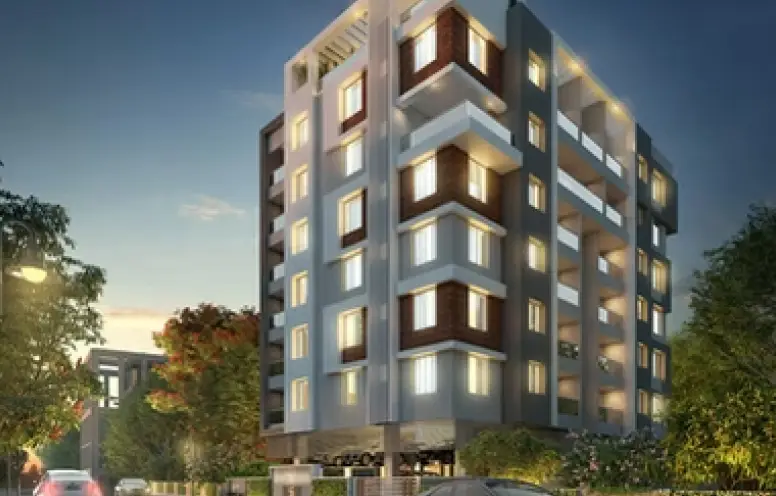
Snehshilpa

LOCATION

Shivtirthnagar

CONFIGURATION

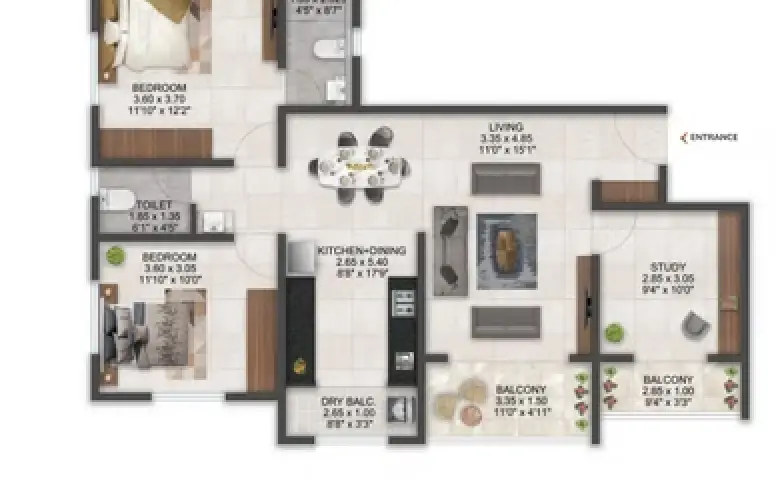
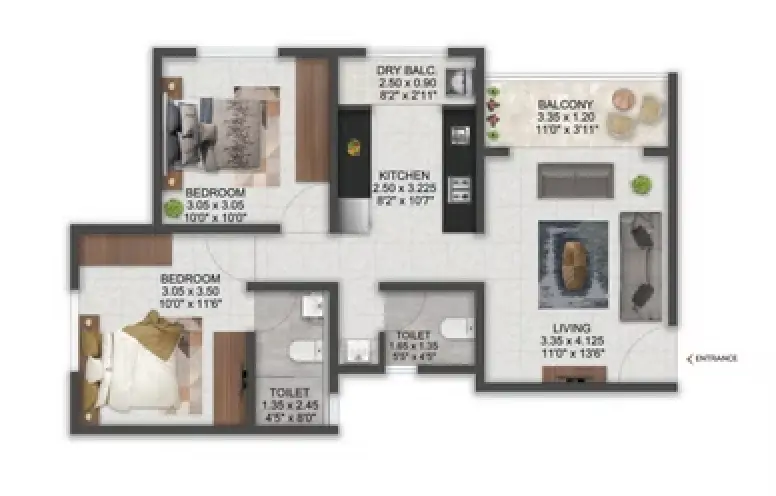
2, 2.5 & 3 bhk homes

PROJECT HIGHLIGHTS

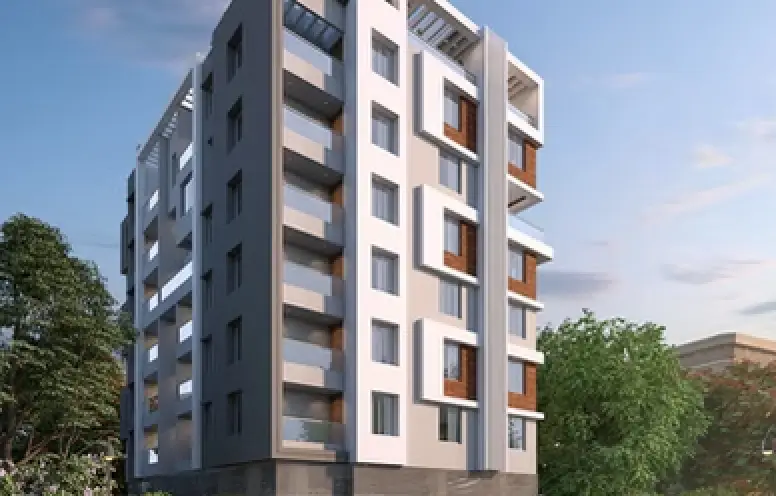
In today’s fast-paced lifestyle, a home that offers peace, comfort, and thoughtful design becomes truly invaluable. Snehshilp brings you elegantly crafted 2, 2.5 & 3 BHK residences, designed with smart layouts, premium specifications, and modern amenities to enhance everyday living. Every detail is curated to ensure optimal space utilization, comfort, and a refined lifestyle experience.

Nestled in the serene surroundings of Shivtirth Nagar, Kothrud, the project offers a perfect balance of calm living and city connectivity. Surrounded by greenery and essential conveniences, it also provides seamless access to key city hubs, the Mumbai-Pune Expressway, and Hinjewadi IT Park—making it an ideal choice for modern urban living.

As one of the well-planned redevelopment projects in Kothrud, Snehshilp reflects the quality and trust associated with leading redevelopment builders in Pune. Explore more of our premium residential projects in Pune to discover thoughtfully designed homes in prime locations across the city.

FEATURES

Premium 2, 2.5 and
3 BHK residences.

Smart room
layouts.

Handpicked specifications
and amenities.

Comfortable
parking space.

Located in Shivtirth Nagar,
Paud Road, Pune.

Easy access to daily
necessities and city hotspots.

Convenient connectivity to the Pune – Mumbai Expressway and Hinjewadi IT hub

PROJECT LOCATION

Dahanukar colony is one of the most loved locations in kothrud and Shantibramha occupies a place of pride in it. While the reputed MIT-WPU is at walking distance, the ease of access to deccan on one side and chandani chowk on the other brings with it unending urban delights. Reputed educational institutions, finest healthcare and greatest of lifestyle avenues are are extremely close by

Gallery

Gracefully Designed Entrance Lobby

Smart Card Access Control System

Charging Point for Electric Vehicles

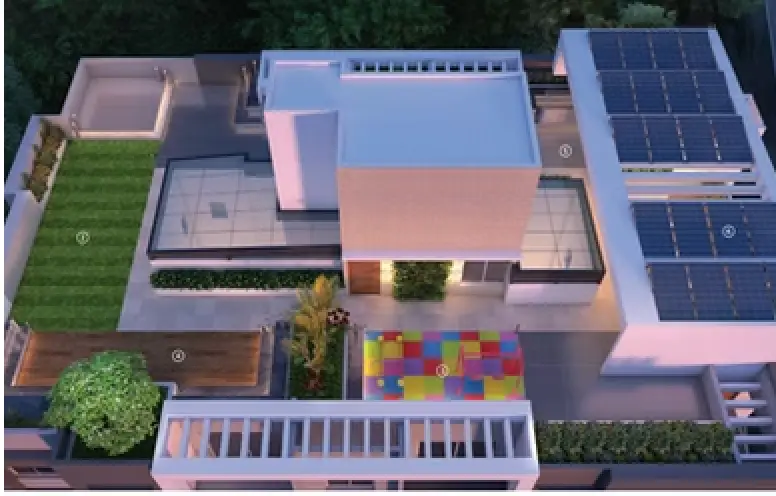
Well Designed Amenities on Top Terrace

Rain Water Harvesting

Vermiculture Pit

Compound Wall with Planters

Tremix Flooring in Parking Area

Video Door Phone

Individual Solar Water Heating System

RCC structure

Seismic resistant RCC structure.

bricks

Eco-Friendly masonry – AAC blocks and fly ash bricks.

flooring

800 × 800 vitrified tile flooring in all rooms

Tiles

Colour glazed tiles up to full height in all toilets

Antiskid flooring

Antiskid ceramic tile flooring in bathrooms, toilets, balconies and dry balcony.

kitchen

Granite kitchen platform with stainless steel sink

plumbing

Concealed plumbing with hot and cold water mixing unit in all toilets.

Window

Powder-coated aluminium three-track sliding windows with mosquito net and safety grill

Main door

Both-side laminated main door with S.S. fittings and night latch

Internal door

Both-side laminated door with cylindrical lock

railing

S.S. hand railing with toughened glass for balconies

paint

Acrylic paint for external walls.
Satin paint for internal walls.

contact us