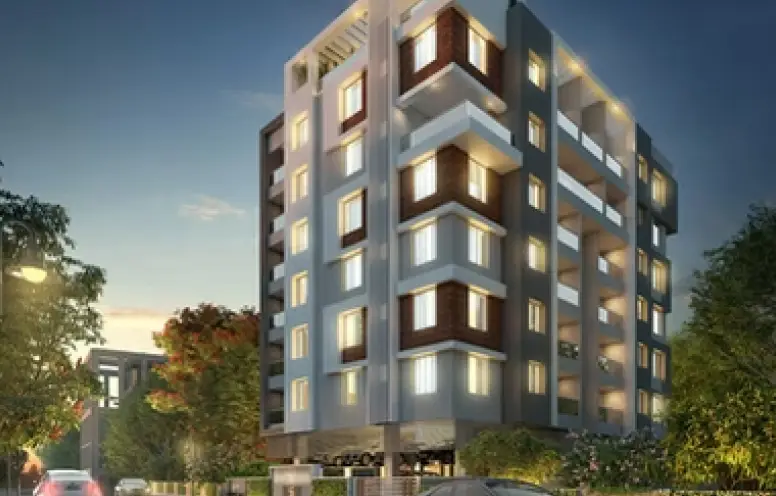
Aathesh

LOCATION

Shivtirthnagar

CONFIGURATION

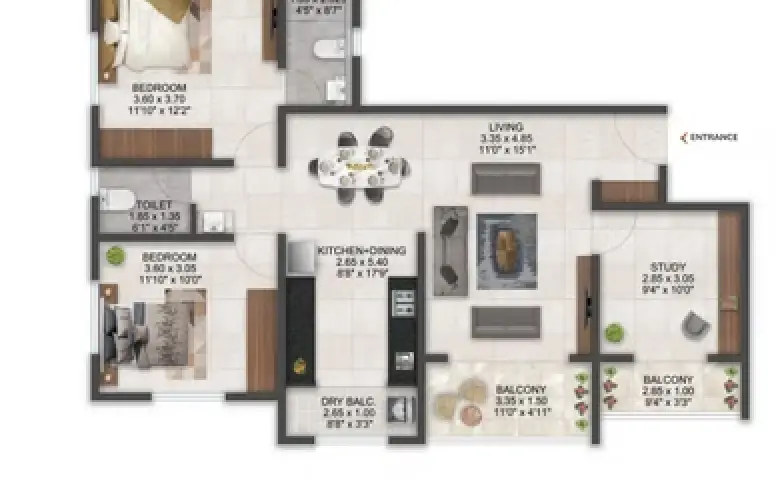
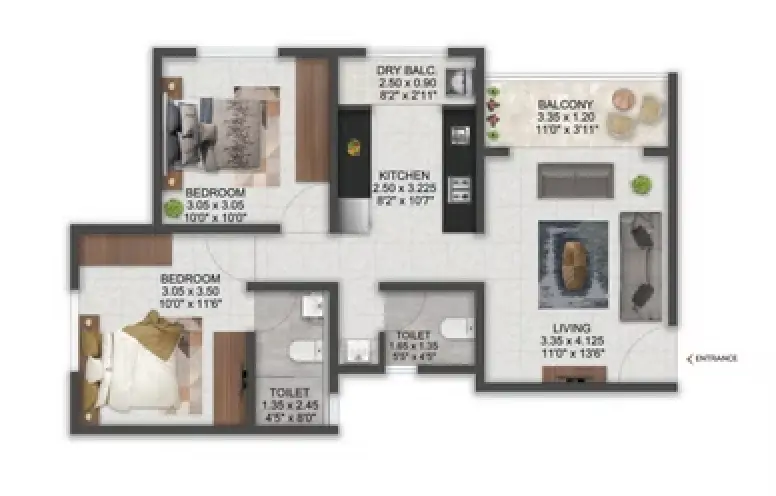
2 & 3 bhk homes

PROJECT HIGHLIGHTS

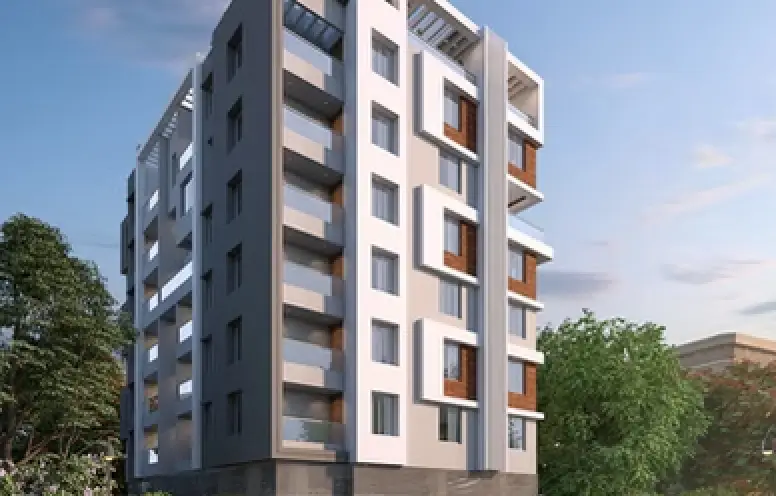
In the heart of Shivtirth Nagar’s embrace, where the spirit of Kothrud thrives, ‘Aathesh’ rises—a Belvalkar homage where divine grace arrives. Here, walls echo wisdom, and doors open to new paths; a dwelling blessed by Lord Ganesha, where joy forever lasts. In the cradle of community, where ancient roots hold strong, Aathesh stands as a symbol of where hearts and homes truly belong. Blessed by the elephant god, a sanctuary of peace is shaped in Kothrud’s cherished nook, as radiant as the morning light. Each brick, each beam, is infused with auspicious energy—Aathesh, the abode of new beginnings, bathed in sacred light. Here gather the faithful, under Lord Ganesha’s gentle gaze—Belvalkar’s Aathesh, Shivtirth Nagar’s guiding light.
Strategically located, Aathesh offers seamless connectivity to key parts of Pune, making everyday living convenient and well-connected. As one of the finest redevelopment projects in Kothrud, it reflects Belvalkar’s legacy of crafting thoughtful, future-ready homes. Surrounded by established infrastructure, reputed schools, and lifestyle hubs, residents enjoy the perfect balance of comfort and accessibility. Explore more premium residential projects in Pune by Belvalkar that redefine urban living with quality and trust. For those seeking trusted names, Belvalkar stands among the best real estate developers in Pune, delivering homes that blend tradition with modern aspirations.

FEATURES

Gracefully designed
entrance lobby

CCTV in all common areas,
parking, and building periphery.

Decorative
compound wall

Personalized name plates
and letterboxes for each apartment.

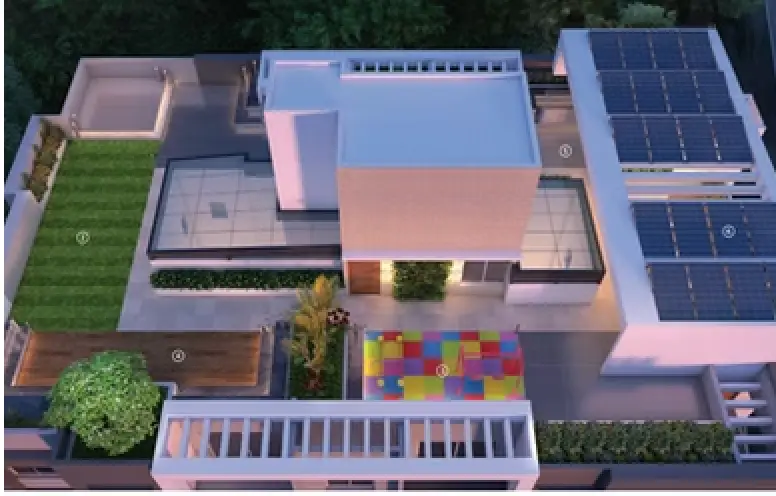
Well-lit landscaped rooftop
with a cozy seating area.

Individual solar
water heating system.

PROJECT LOCATION

Dahanukar colony is one of the most loved locations in kothrud and Shantibramha occupies a place of pride in it. While the reputed MIT-WPU is at walking distance, the ease of access to deccan on one side and chandani chowk on the other brings with it unending urban delights. Reputed educational institutions, finest healthcare and greatest of lifestyle avenues are are extremely close by

Gallery

Yoga Deck

Kids Play Area

Community Lawn

Sitout

Pantry

party Deck

Solar Deck

Plaza Sitout

Seismic resistance RCC structure with Anti-termite treatment.

External Walls: Eco-friendly masonry in 125mm AAC blocks & fly-ash bricks.

Concealed plumbing with Hot and cold water mixing unit.

C.P. fittings Jaquar or equivalent.

800x800 vitrified tiles flooring in all rooms.

Granite Kitchen platform with stainless steel sink.

3 track powder coated aluminium sliding windows with mosquito net and glass panels.

Glass railing with SS handrail.

Internal walls: Satin finish paint (Asian/Nerolac).

Anti-skid ceramic flooring in toilets, balconies and bathrooms.

Video

contact us