

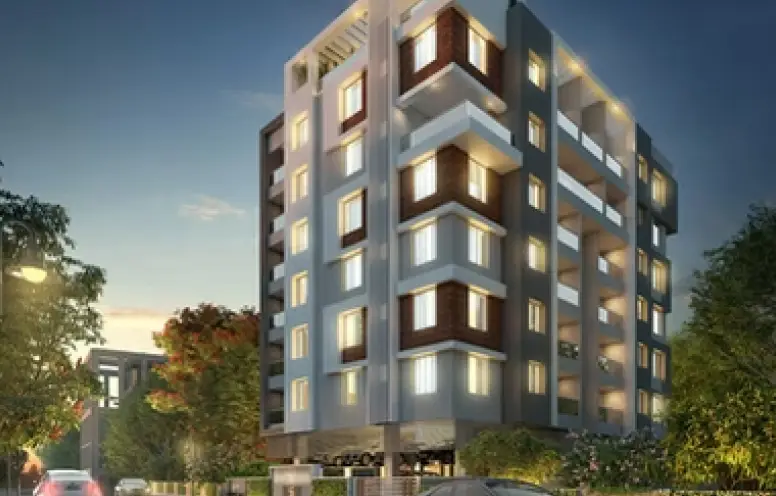
Krishna Colony


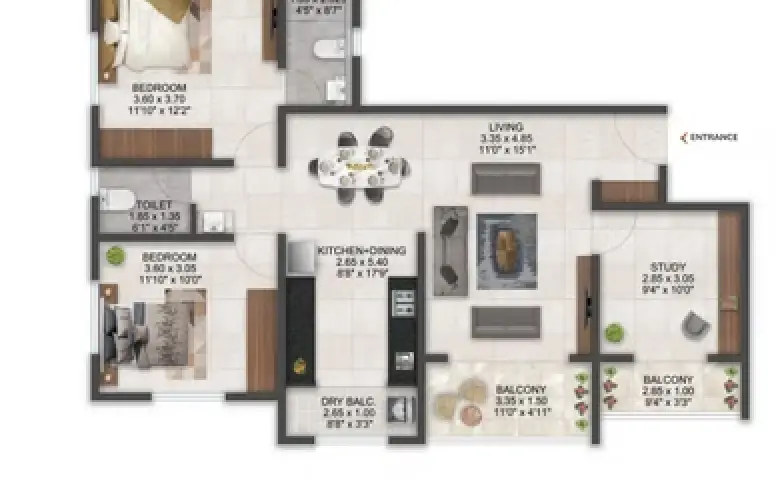
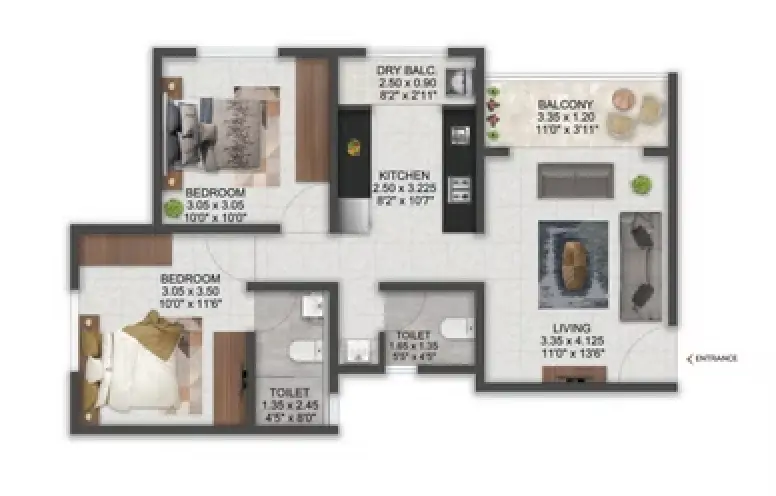
2 & 3 bhk homes



Independent Parking

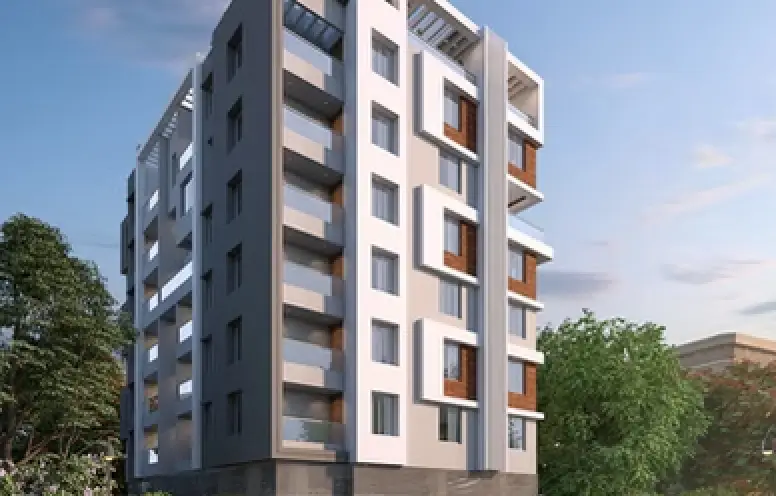
Low Density – Just 3 Apartments per Floor

5 FT. Wide Passage

Furnished Entrance Lobby

CCTV Surveillance for common areas,
parking & terraces

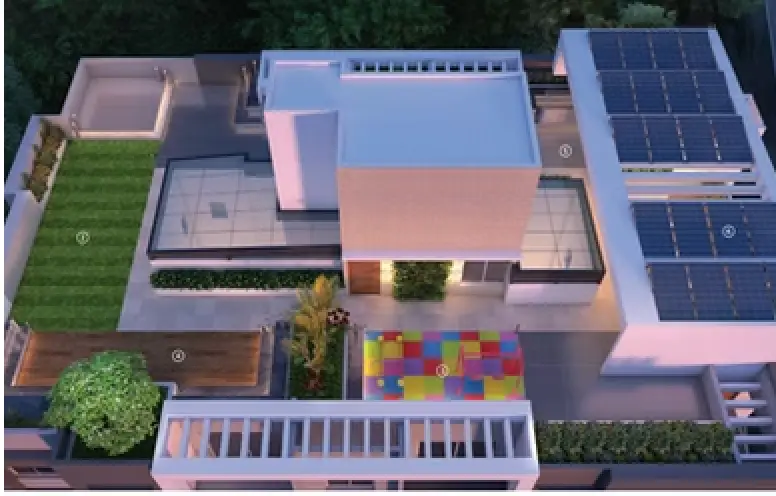
Solar PV Panels with net metering
for sustainable energy

Rainwater Harvesting System

Video Door Phone & intercom for each flat and security cabin

Mechanical Puzzle Parking for efficient vehicle management

Landscaped Terrace Amenities with elegant lighting and seating




Earthquake-resistant RCC frame structure.

125 mm AAC block masonry for external walls.

External double-coat plot plaster with waterproofing.
Gypsum ceiling finish with Bond-it application.

Concealed CPVC plumbing, PVC external lines.

Jaquar / Hindware CP fittings and sanitaryware.

Granite frames for bathroom and windows.

Aluminium sliding windows with mosquito net & glass panels.

600x1200 vitrified tiles in living, kitchen & bedrooms.

Granite kitchen platform with SS sink.

