

Bhandarkar Road


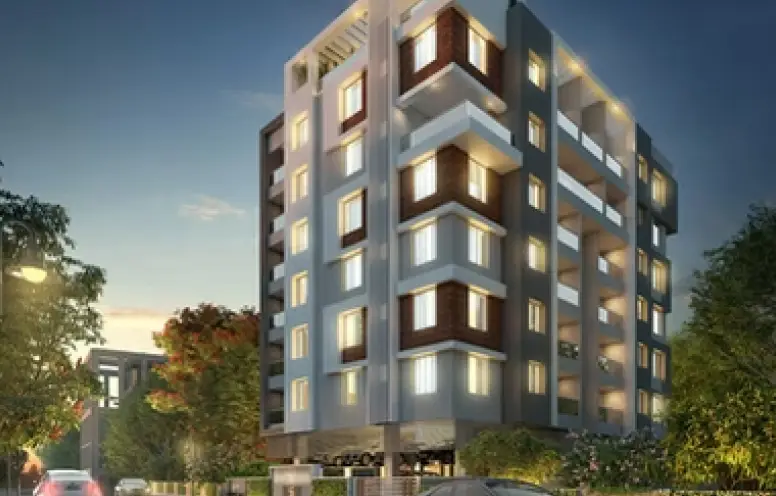
2 & 3 bhk homes



Gracefully designed
entrance lobby

CCTV in all common areas,
parking, and building periphery.

Decorative
compound wall

Personalized name plates
and letterboxes for each apartment.

Well-lit landscaped rooftop
with a cozy seating area.

Individual solar
water heating system.


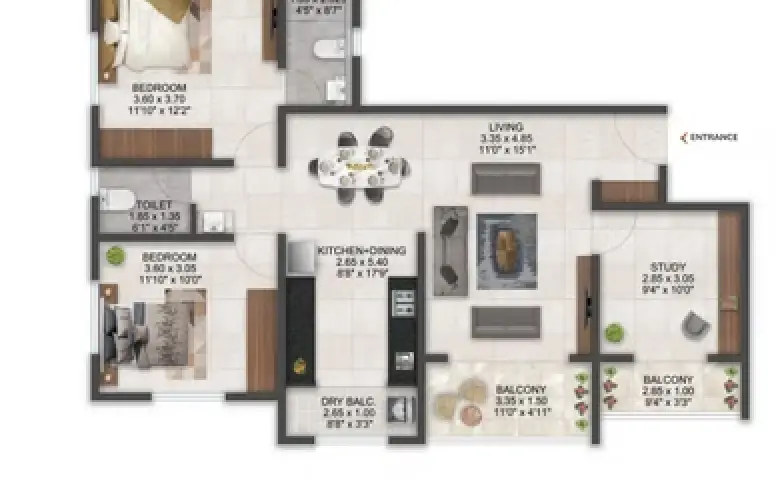
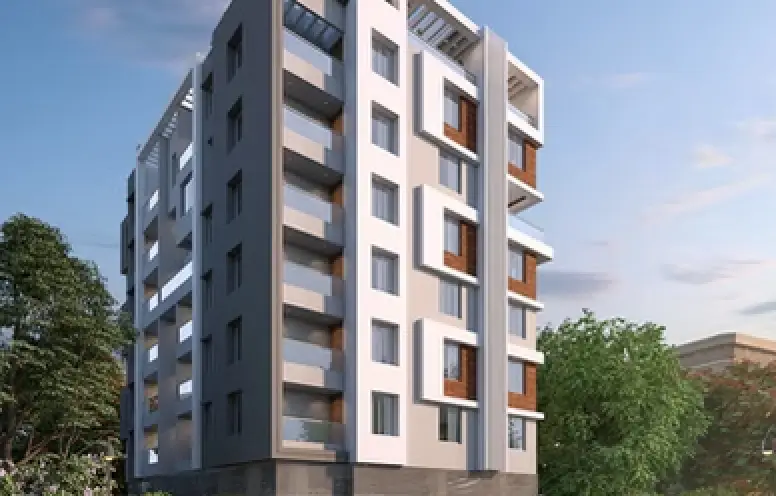
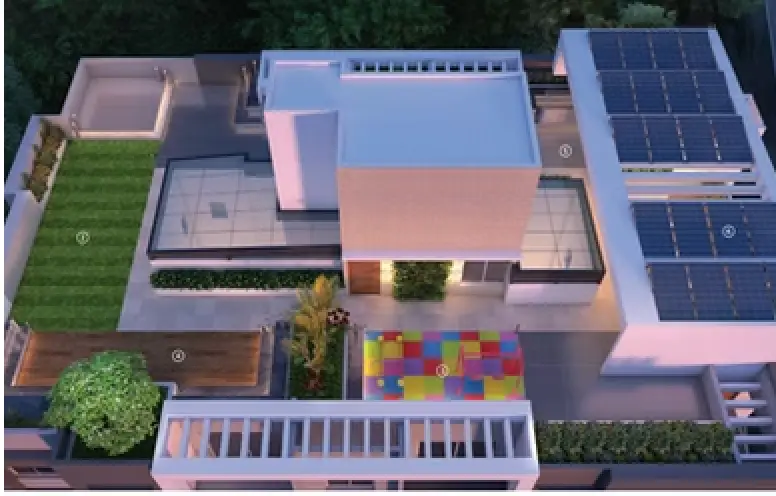
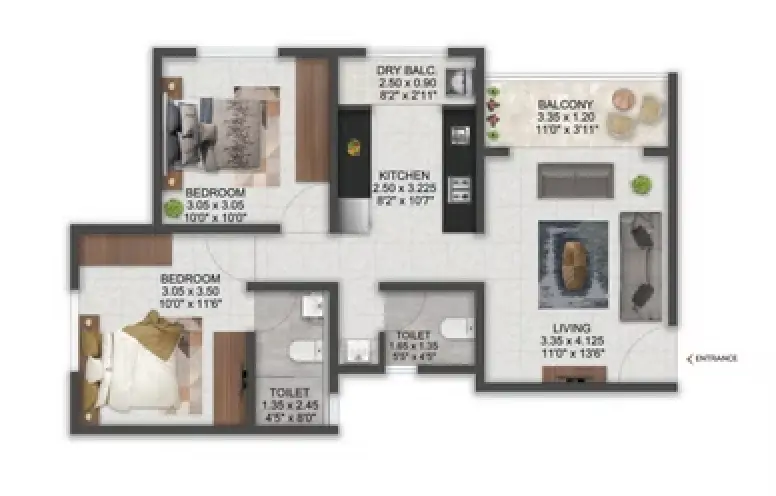


Seismic resistance RCC structure with Anti-termite treatment.

External Walls: Eco-friendly masonry in 125mm AAC blocks & fly-ash bricks.

Concealed plumbing with Hot and cold water mixing unit.

C.P. fittings Jaquar or equivalent.

800x800 vitrified tiles flooring in all rooms.

Granite Kitchen platform with stainless steel sink.

3 track powder coated aluminium sliding windows with mosquito net and glass panels.

Glass railing with SS handrail.

Internal walls: Satin finish paint (Asian/Nerolac).

Anti-skid ceramic flooring in toilets, balconies and bathrooms.

