

Prabhat Road


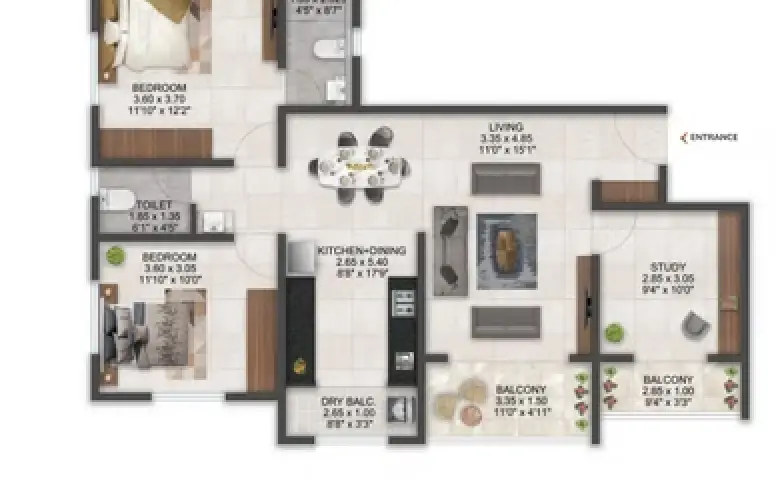
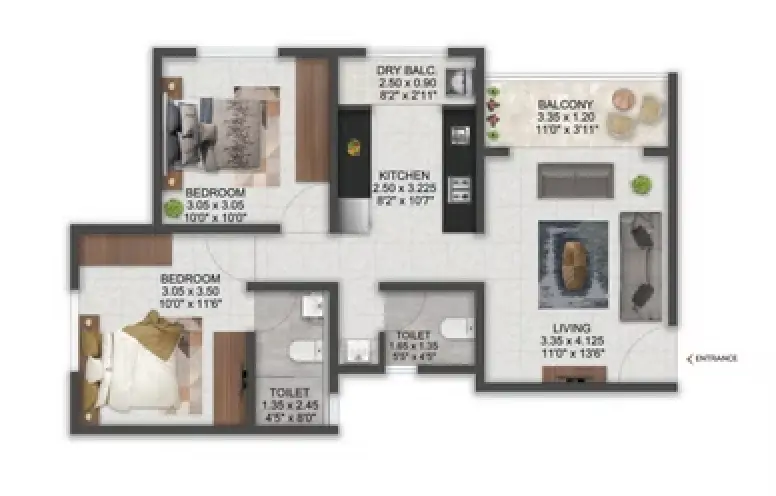
2 & 3 bhk homes



3-side Open Flats

Low Density Project

Noise Reducing Windows
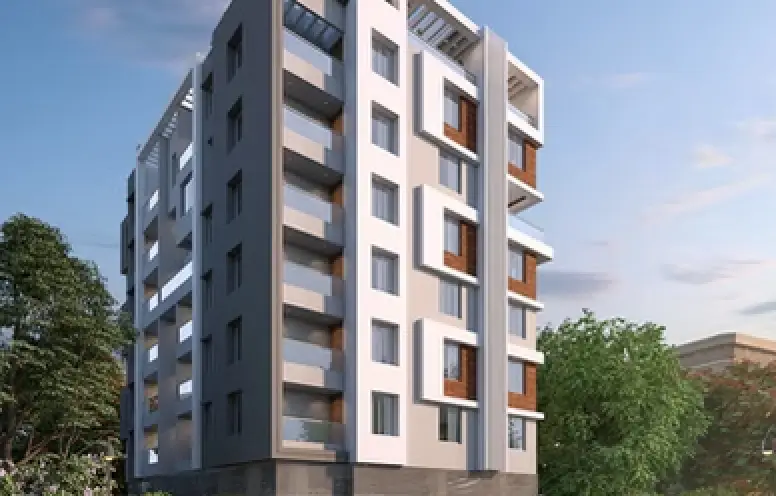
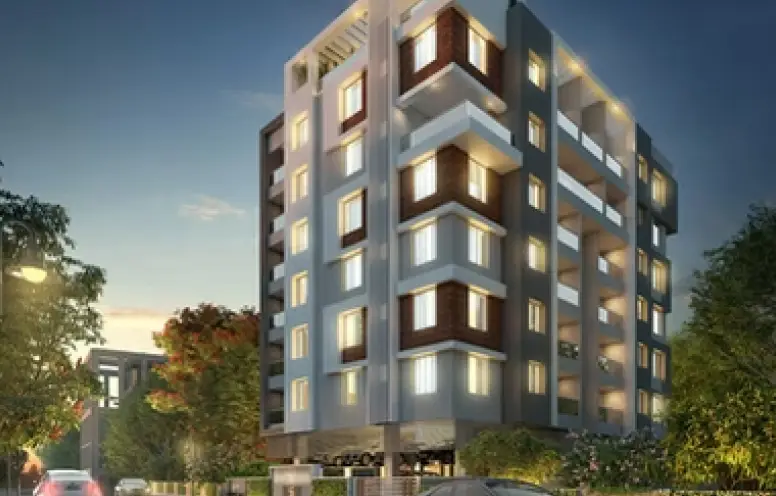
Contemporary Architecture
Best-in-class Specifications.
Superlative privacy and security

Common EV charging points
Home automation

Digital biometric locks
Fire & gas detection



Furnished entrance lobby
with biometric access.

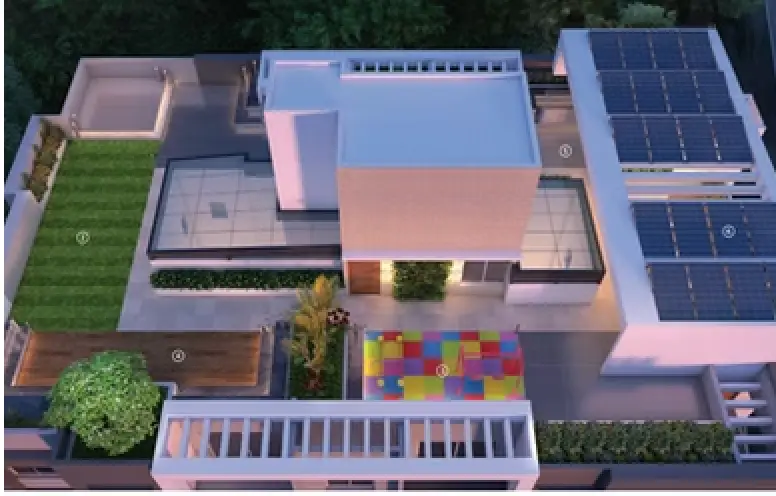
Top-terrace with
amenities & landscaping.

Solar PV panels
with net metering.

Provision for
rainwater harvesting
CCTVs for parking, driveways,
entrance lobby & top-terrace.

Earthquake-resistant RCC frame

Internal & external walls in 125mm AAC blocks.

600x1200 marble-look double-charged vitrified tile flooring in living, dining, kitchen & common bedroom

Wooden flooring in master bedroom

Vitreous kitchen platform with steel sink & drain board

CP fittings of JAGUAR or equivalent make

3-track sliding windows with 2 glass panels & 1 mosquito net

Concealed wiring of POLYCAB / FINOLEX make

Both-side veneer with SS fittings, night latch, magnetic catcher/stopper.
WPC false ceiling & 12mm toughened-glass with SS railing

