

Erandwane


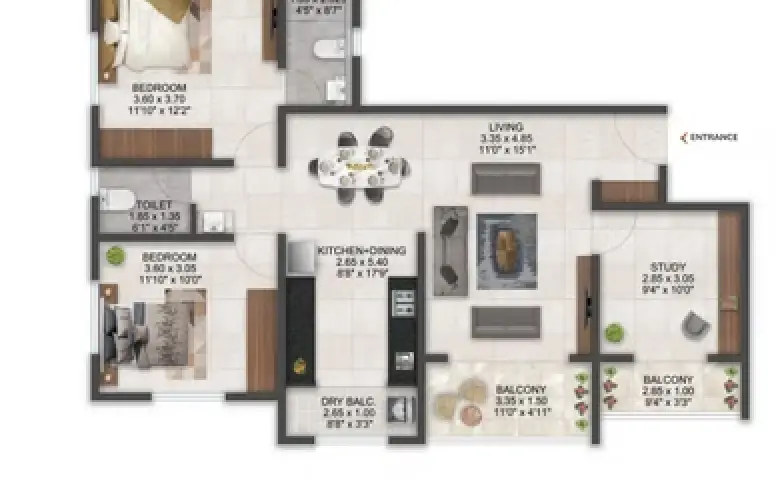
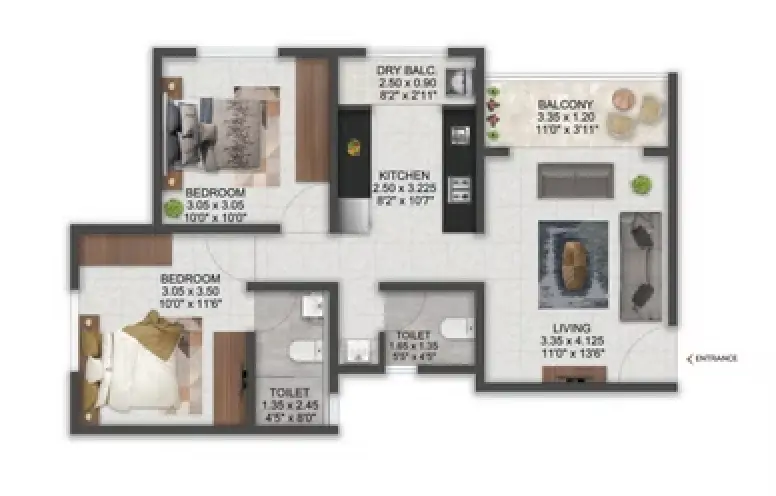
Premium 3 Bed Homes



Decorative Entrance Lobby

Charging Point For EV

Easy Connectivity


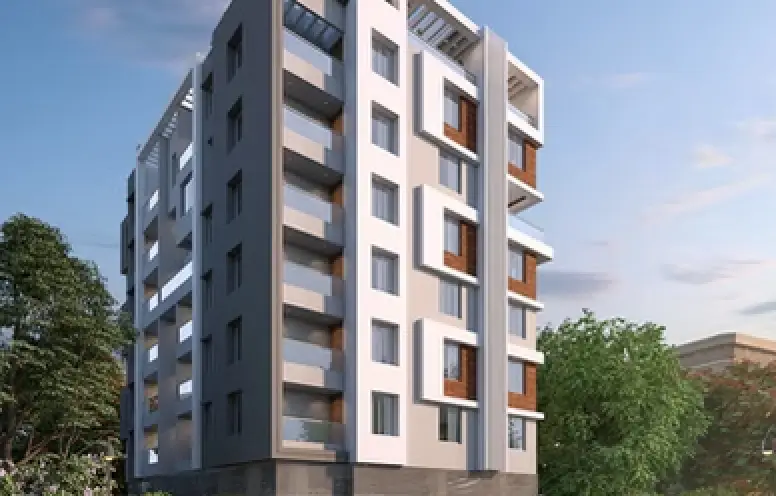


Seismic-resistant RCC structure with anti-termite treatment.

125 mm thick in bricks/cement blocks. Double-coat sand face plaster.

125 mm thick in bricks/cement blocks. Gypsum-finish internally & POP for ceiling.

800x800 vitrified tiles flooring in all rooms.

Coloured glazed tiles dado in kitchen & toilets.

Satin-finish ceramic flooring in toilets, balconies and bathrooms.

Granite kitchen platform with stainless steel sink.

UPVC sliding windows with mosquito net and glass panels.

