

Dhanukar Colony


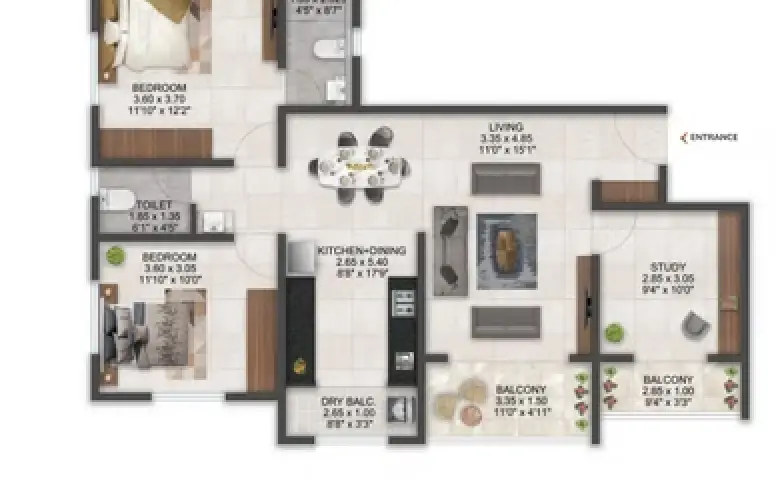
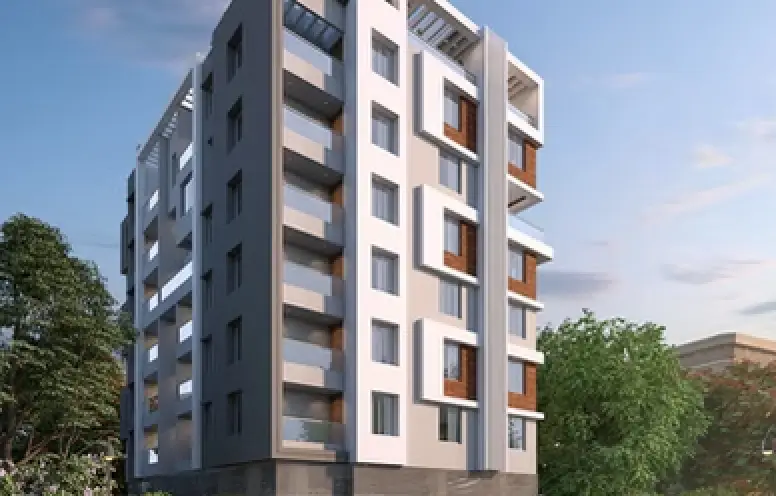
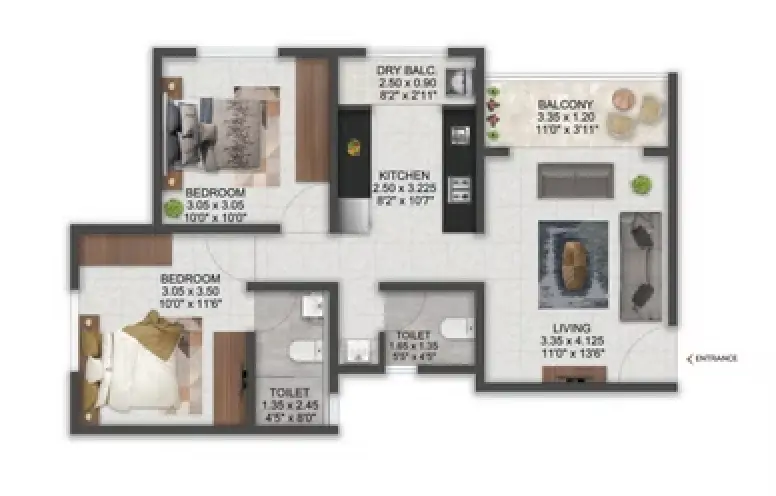
2 - 2.5 bhk homes




Gracefully designed
entrance lobby

Smart card access
control system

CCTV in all common
areas & periphery

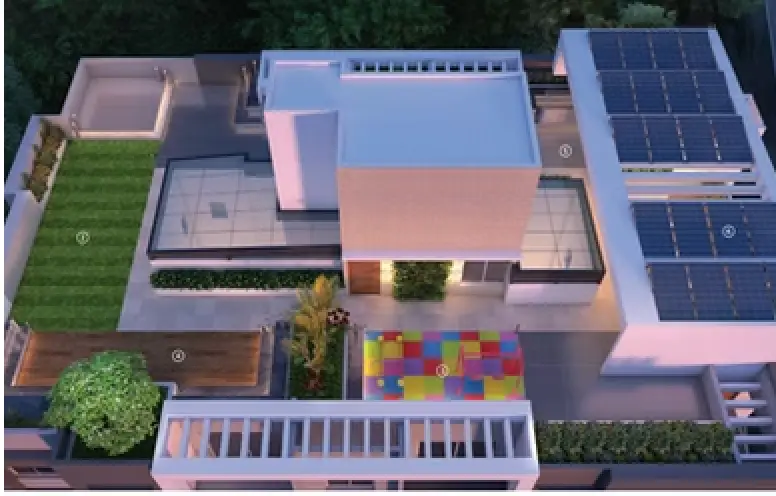
Landscaped Rooftop
with Cozy Seating

Personalised nameplate
& letterbox

PV Panel with
NET Metering



6” thick masonry external walls and 4” thick internal walls

Anti-skid ceramic flooring tiles with designer till 7’ height

Concealed plumbing of ISI mark

Entire flat will be provided by 600 mm x 600 mm vitrified tiles with 3” high skirting of reputed make. Marble/Granite for treads, risers and landings with decorative MS railing.

Waterproof flush doors at the entrance with teakwood wood panelling and black granite door frames for toilets

POP/Gypsum/Sanla finished quality internal plaster and ceiling with sand-faced plaster externally

Branded makes CP fittings with hot & cold mixer shower, English commode of ISI mark and concealed flush tanks or flush valves

Concealed electrification in copper wiring with modular type switches of reputed make. TV and telephone points in living and master bedroom. AC point in master bedroom. Exhaust fan points in kitchen and toilets.